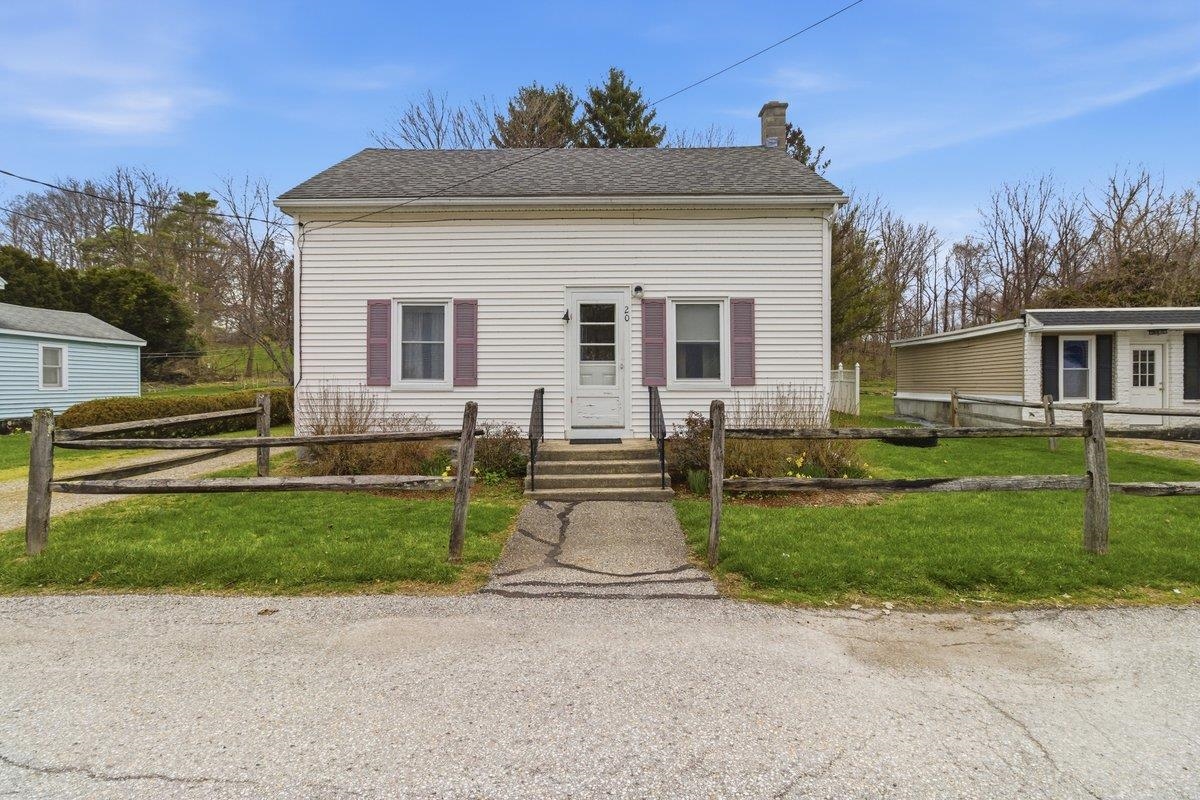
$209,000 $185 per sq.ft. Village of North Bennington in Town of Bennington VT Home »
4 Beds | 1 Baths | Total Sq. Ft. 1127 | Acres: 0.23Tuesday Apr 14, 2026
Description: Charming home in the heart of the Village of North Bennington, set on a beautiful village lot and offering solid bones with great potential. This well-maintained property features 4 bedrooms and a 3/4 bath, along with a first-floor bonus room. Wood floors lie beneath the carpet, ready to be revealed. Laundry hookups are in place for added convenience. Some updates are needed, providing an excellent opportunity to add your own finishing touches and build equity in a highly desirable location. Enjoy true village living with walkable access to cafés, restaurants, and trails, plus close proximity to Lake Paran and the Park-McCullough House. School choice at the elementary level adds flexibility. Just minutes to downtown Bennington for additional shopping, dining, and amenities, with easy access to multiple ski destinations. Conveniently located approximately one hour to Albany International Airport and about three hours to NYC and Boston. A rare opportunity to own in one of North Bennington's most sought-after settings. See MLS Property & Listing Details & 30 images.

$209,900 $195 per sq.ft. Bennington VT Home »
2 Beds | 1 Baths | Total Sq. Ft. 1075 | Acres: 0.08Wednesday Apr 29, 2026
Description: Charming two-bedroom, one-bath bungalow located just outside of Bennington. This inviting home features beautiful hardwood floors throughout, a spacious kitchen with a dedicated dining area, a comfortable living room, and a versatile office or study perfect for a variety of needs. Enjoy the convenience of main-level laundry and relax in the cozy three-season porch. Additional highlights include a large garage with an attached storage shed and ample paved parking. See MLS Property & Listing Details & 27 images.
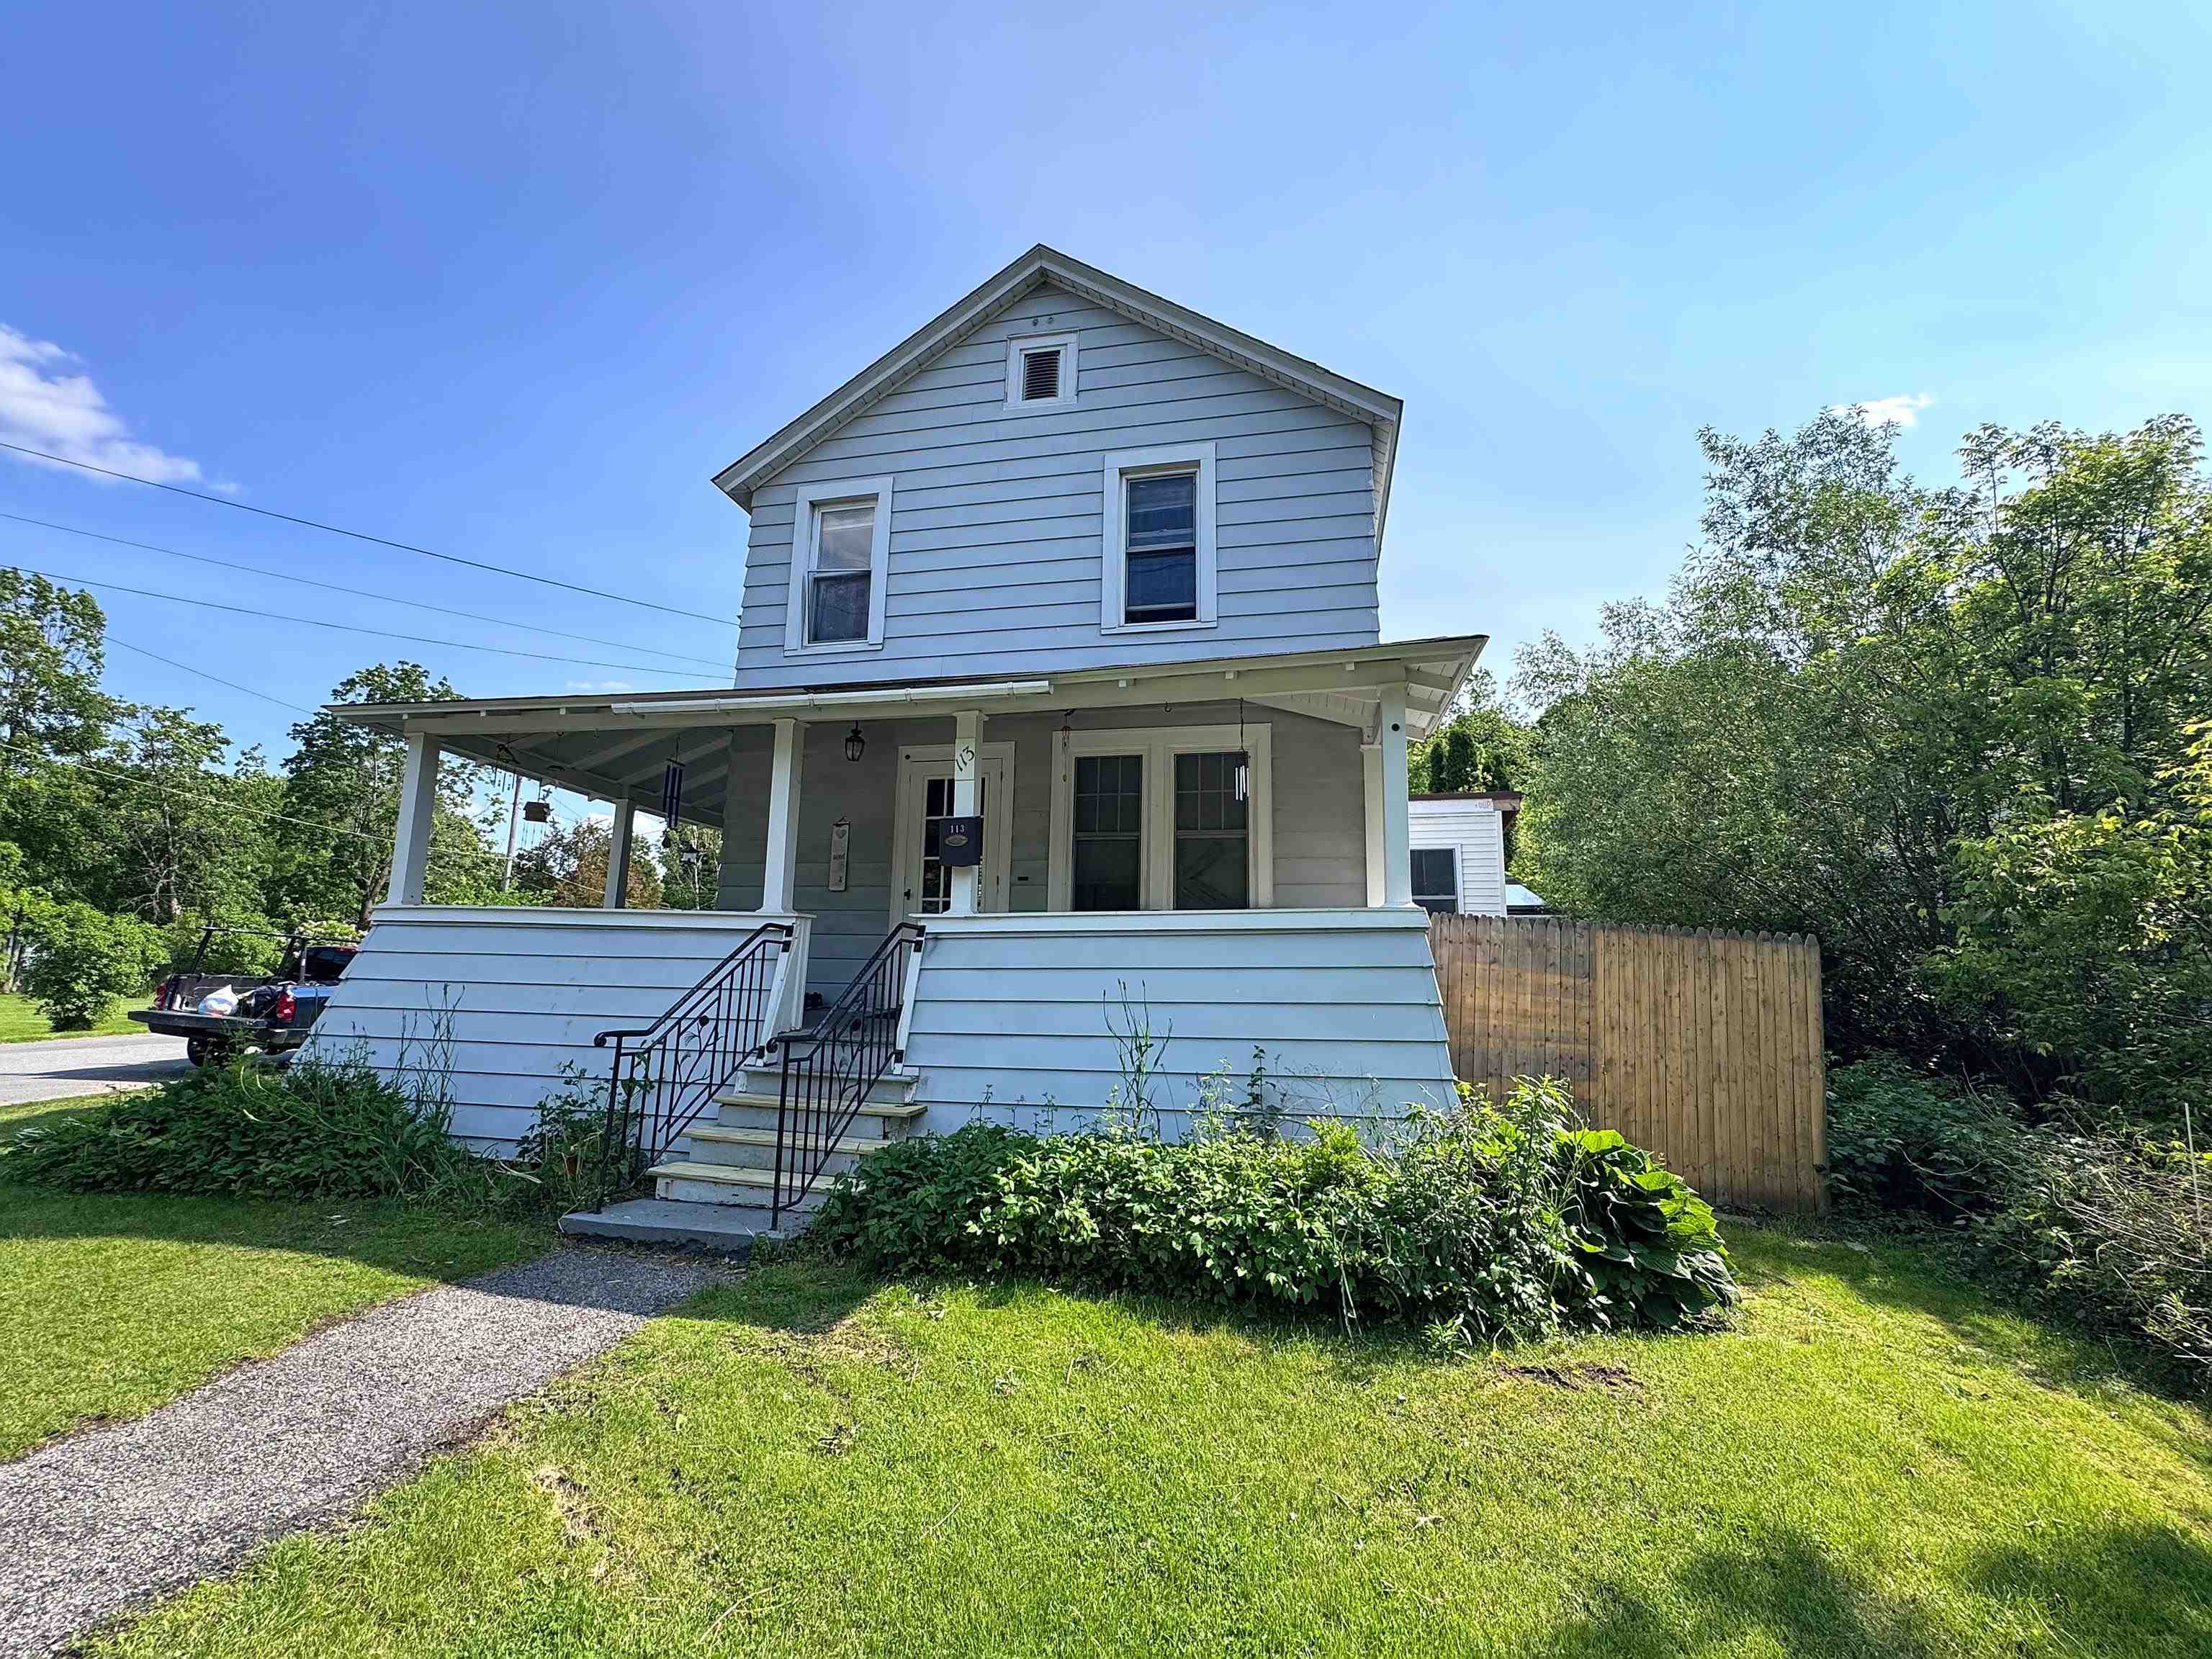
$230,000 $211 per sq.ft. Bennington VT Home »
3 Beds | 1 Baths | Total Sq. Ft. 1092 | Acres: 0.19Thursday Nov 6, 2025
Description: Charming downtown family home with modern upgrades and timeless appeal. This beautifully updated 3-bedroom home is perfectly situated on a corner lot in the heart of downtown. Thoughtfully designed for both comfort and convenience, the home features a recently added first-floor primary bedroom and a new mudroom entry. Step inside to find gleaming newly upgraded flooring, a warm and inviting layout, and stylish updates throughout, including new kitchen and bathroom cabinetry. The bright kitchen flows seamlessly into the dining and living areas, creating an ideal space for everyday living and entertaining. Relax on the covered front porch and enjoy your morning coffee while taking in the neighborhood atmosphere. Outside, the large detached garage offers excellent space for vehicles, hobbies, or additional storage, while solar panels help keep energy costs low. Combining the charm of downtown living with thoughtful modern improvements, this move-in ready home is one you won't want to miss. Schedule your private showing today! See MLS Property & Listing Details & 52 images.
Under Contract
![Bennington VT Home for sale $$230,000 $204 per sq.ft.]()

$230,000 $204 per sq.ft. Bennington VT Home »
3 Beds | 2 Baths | Total Sq. Ft. 1128 | Acres: 0.17Wednesday Jul 1, 2026
Description: Blending vintage charm with modern updates, this beautifully refreshed 3-bedroom, 2-bath home offers comfortable in-town living close to local amenities. Recent improvements include a newer roof installed just three years ago and new flooring throughout, creating a fresh and inviting atmosphere. Other additions include new kitchen appliances, furnace, and heat pump hybrid water heater, making the home incredibly efficient. The bright, open, kitchen is filled with natural light and features a sliding door leading directly to the private brick patio, perfect for outdoor dining, entertaining, or relaxing. A covered front entrance adds welcoming curb appeal, while the enclosed porch provides excellent potential as a practical mudroom entry. Upstairs, you'll find generous attic space offering abundant storage possibilities. Outside, the backyard is enhanced by a charming newly added shed complete with a screened-in section, creating an ideal retreat for hobbies, gardening, or enjoying warm summer evenings. This move-in-ready home combines character, functionality, and modern convenience. See MLS Property & Listing Details & 48 images.
Under Contract
![Bennington VT Home for sale $$232,500 $147 per sq.ft.]()

$232,500 $147 per sq.ft. Bennington VT Home »
3 Beds | 2 Baths | Total Sq. Ft. 1582 | Acres: 0.29Thursday Jul 23, 2026
Description: You can make this home your own! With a little TLC, this charming 3 bedroom, 2 bath, Cape has the potential to become the perfect home. Featuring a large, level yard, a two-car, detached garage, with attached outdoor room, mudroom to the kitchen, wood floors, fireplace (condition unknown) and with this central location, it offers endless possibilities. Whether you are looking to renovate, personalize, or invest, this is a fantastic opportunity to create your vision. Close to downtown, schools, skiing, shopping and a short ride to Albany NY and Williamstown, MA. Next to most everything you will need. See MLS Property & Listing Details & 22 images.
Under Contract
![Bennington VT Home for sale $$250,000 $171 per sq.ft.]()

$250,000 $171 per sq.ft. Bennington VT Home »
Price Change! Reduced by $10,000 down 4% on August 5th 2026
4 Beds | 2 Baths | Total Sq. Ft. 1458 | Acres: 0.25
Tuesday Jul 21, 2026
Description: Set on a 0.25-acre corner lot, this classic 4-bedroom home offers the space, character, and friendly atmosphere that make Elm Street so appealing. Sidewalks invite evening strolls and dog walks, neighbors gather on their porches, and it's a favorite destination for trick-or-treaters each Halloween. Next to the Elm Street Market, one block from Southwestern Vermont Medical Center, and close to downtown restaurants, theater, and parks, the location is exceptionally convenient while still feeling like a true residential neighborhood. Inside, generous rooms, abundant natural light, hardwood floors, wide moldings, and original architectural details give the home warmth and personality. The spacious living room offers flexibility for gathering, relaxing, or creating multiple seating areas, while the adjoining dining room provides an inviting setting for everyday meals and entertaining. The bright kitchen features abundant wood cabinetry, generous counter space, a farmhouse-style sink, gas range, and direct access to the rear deck. Upstairs are four bedrooms and a full bath, offering ample flexibility for household needs, guests, a home office, or creative space. The primary bedroom includes two closets, and each bedroom has a ceiling fan and overhead light. The full basement houses the laundry and utilities, provides useful storage, and includes an additional toilet. There's a hot air furnace, Rinnai water heater, 100-amp panel, and town water/sewer. Outside, the rear deck overlooks the lawn, established garden beds, and a partially fenced area. A detached one-car garage adds convenient parking, storage, or workshop potential. The home is comfortable and offers a strong foundation. Exterior painting and porch restoration will be up to the next owner, creating an opportunity to refresh the property, make it their own, and build equity over time. With its gracious proportions, original charm, outdoor space, and exceptional location, 301 Elm St is ready for its next chapter. See MLS Property & Listing Details & 39 images.

$150,000 $110 per sq.ft. Bethel VT Home »
Price Change! Reduced by $22,900 down 15% on July 29th 2026
3 Beds | 2 Baths | Total Sq. Ft. 1359 | Acres: 1.6
Wednesday Apr 15, 2026
Description: Property being sold "AS IS". New State approved septic system is scheduled to be installed within the next month. Located in quaint E. Bethel Village, this 1825 farmhouse offers an opportunity to finish to your taste. See MLS Property & Listing Details & 16 images.
Under Contract
![Bethel VT Home for sale $$190,000 $184 per sq.ft.]()

$190,000 $184 per sq.ft. Bethel VT Home »
2 Beds | 1 Baths | Total Sq. Ft. 1032 | Acres: 6.8Tuesday Jul 14, 2026
Description: Escape to your own private Vermont retreat! Nestled on approximately 6.8± acres in the scenic hills of Bethel, this charming 2-bedroom A-frame offers the perfect opportunity for those dreaming of a homestead or peaceful country getaway. The yard provides plenty of space for gardens, animals, and outdoor living, while the existing barn is ready to be transformed into a home for goats, chickens, or other small livestock. A major improvement has already been completed with a brand-new well installed in 2024, producing an impressive up to 12 gallons per minute. Inside, the home is ready for your finishing touches, giving you the chance to renovate and customize it into the Vermont home you've always envisioned. Whether you're looking to create a self-sufficient homestead, a weekend escape, or a full-time residence surrounded by nature, this property is full of potential and waiting for your vision to bring it to life. See MLS Property & Listing Details & 26 images.
Under Contract New Listing!
![Bethlehem NH Home for sale $$224,900 $186 per sq.ft.]()

$224,900 $186 per sq.ft. Bethlehem NH Home »
3 Beds | 2 Baths | Total Sq. Ft. 1208 | Acres: 27.85Thursday Aug 6, 2026
Description: Built in 1935 and owned by the same family for decades, this property is ready for its next chapter. The main level offers a living/dining combination with fireplace (condition unk), very compact kitchen, full bath, bonus room/den with fireplace (condition unk), and one bedroom. Upstairs are two additional bedrooms, a ¾ bath and a small room with very low ceilings. Ceiling heights throughout the home, particularly on the second floor, are lower than many buyers may expect. Outside, you'll find the remnants of what was once a cherished summer retreat. The level yard features an inground pool (condition unk), a guest cabin and an additional two-story outbuilding offering endless possibilities for restoration, storage, workshop space or other future uses. The property consists of three separate parcels totaling 27.85± acres: the homesite on 0.68± acres, an additional 1.90± acre lot and a 25.27± acre parcel. Whether you're looking to preserve the property as one large estate, appreciate the flexibility of separate parcels, or explore their future potential, this unique offering provides a variety of possibilities. Conveniently located just minutes from I-93 and downtown Bethlehem, the property is tucked back from Route 302, offering easy access while maintaining a surprising sense of privacy. This property is a true fixer-upper and is being sold as-is. While the photographs showcase its potential, buyers should expect the home to be in rougher condition than the photos alone may suggest and understand it requires significant rehabilitation. The home experienced a freeze-up and the water is currently off because of known plumbing issues. Water will not be turned on for inspections or appraisals. Extensive work will be required to restore water service and buyers should perform their own due diligence regarding the property's condition. Due to the overall condition of the property, financing is unlikely, making this an ideal opportunity for cash buyers with a vision. See MLS Property & Listing Details & 36 images.
Under Contract
![Brandon VT Home for sale $$170,000 $117 per sq.ft.]()
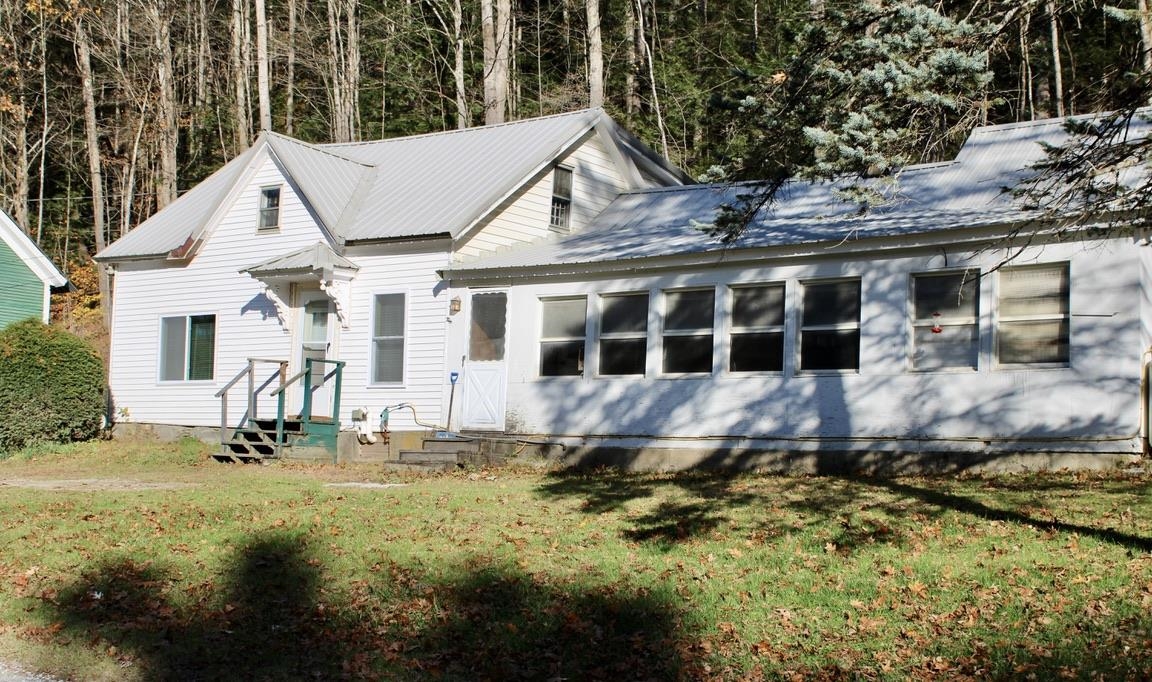
$170,000 $117 per sq.ft. Brandon VT Home »
3 Beds | 1 Baths | Total Sq. Ft. 1450 | Acres: 0.77Monday Nov 3, 2025
Description: Classic Vermont Farmhouse with Room to Grow! Bring your vision to this solidly built 3-bedroom, 1-bath farmhouse on a 0.77-acre sloping lot just minutes from downtown Brandon. Built circa 1900, this home has great bones and is just waiting for a full cosmetic and systems update, perfect for a handy buyer looking to create equity and charm. A long-lasting metal roof, and propane hot water baseboard heat provide a solid foundation for your improvements. The two upstairs bedrooms have new sheetrock and there's a new floor in the hallway. The property includes a small barn ideal for storage, workshop, or hobby space, and there's room for gardens or outdoor living. Tucked on a quiet, wooded lot that feels private and rural, yet only five minutes to Brandon's restaurants, shops, and art galleries. Enjoy nearby recreation including skiing, biking, snowmobiling, hiking, golf, and swimming all within easy reach. A wonderful opportunity to restore a true Vermont farmhouse. See MLS Property & Listing Details & 22 images.
Under Contract
![Brandon VT Home for sale $$199,000 $183 per sq.ft.]()
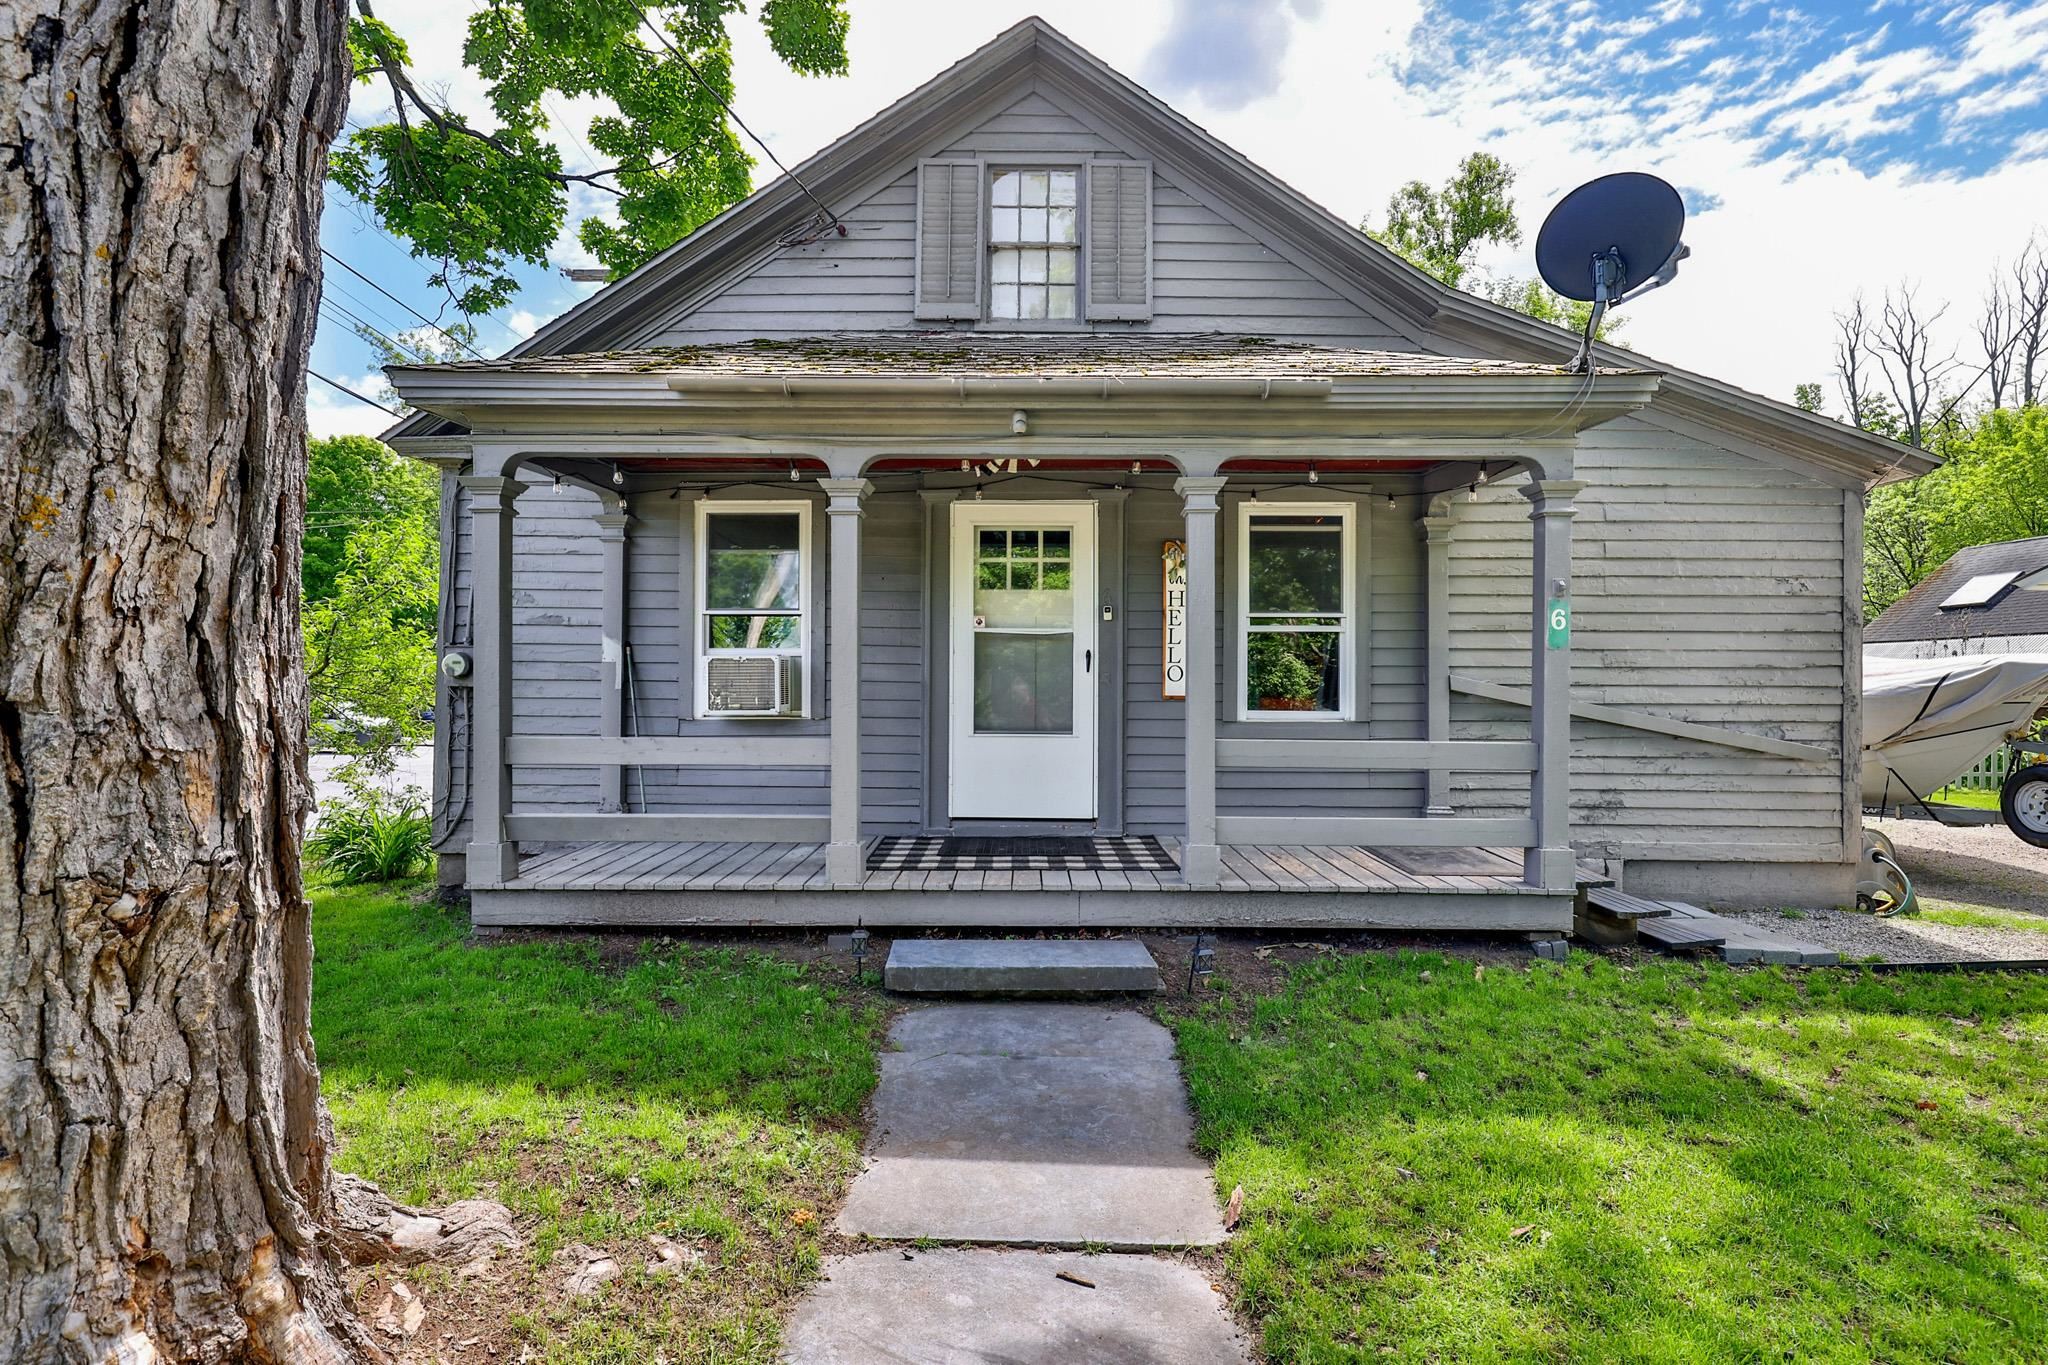
$199,000 $183 per sq.ft. Brandon VT Home »
Price Change! Reduced by $31,000 down 16% on July 27th 2026
3 Beds | 1 Baths | Total Sq. Ft. 1568 | Acres: 0.19
Thursday Jun 4, 2026
Description: Welcome to the heart of Brandon, one of Vermont's most charming and picturesque small towns. Perfectly situated within walking distance to local dining, breweries, unique shops, and the vibrant scene, this property offers the ideal blend of convenience and community. Brandon's family-friendly atmosphere truly comes alive throughout the year, especially during the popular summer concert series and community events. Outdoor enthusiasts will appreciate the abundance of nearby recreation, including hiking, biking, golf, fishing, skiing, and other winter activities, all just a short drive away. Inside, you'll find thoughtful updates that enhance both comfort and style, including updated flooring, new windows, and a recently renovated bathroom. The home offers excellent storage options with an additional room at the rear of the property as well as a spacious barn, providing plenty of room for hobbies, equipment, or seasonal items. Whether you're looking for a primary residence, or a Vermont getaway, this property is ready to welcome its next owner. Easy to show and ready for immediate enjoyment! See MLS Property & Listing Details & 26 images.
Under Contract
![Brandon VT Home for sale $$230,000 $141 per sq.ft.]()

$230,000 $141 per sq.ft. Brandon VT Home »
3 Beds | 1 Baths | Total Sq. Ft. 1630 | Acres: 0.8Wednesday Jul 22, 2026
Description: Nestled on a spacious 0.8-acre lot in the heart of Brandon, Vermont, this 3-bedroom, 2-bath home is full of character and ready for its next chapter. While the property could benefit from some TLC, it offers timeless charm with beautiful original details throughout, including stunning built-in cabinetry that showcases the home's craftsmanship and history. On the first floor, in addition to a large eat in kitchen, pantry, separate dining room and living room, are two more bonus rooms! One could easily be used as a 4th bedroom and other could be used as a large home office, kids play room or craft room. Outside, you'll find a partially fenced yard offering space for pets, gardening, or outdoor entertaining. The rustic barn is a standout feature, complete with two attached carports and a full standing second floor, providing endless possibilities for storage, a workshop, hobbies, or future creative use. Conveniently located just minutes from shopping, restaurants, and public transportation, this property combines small-town charm with everyday convenience. Whether you're looking to restore a classic Vermont home or invest in a property with incredible potential, this is an opportunity you won't want to miss. See MLS Property & Listing Details & 29 images.
New Listing!
![Brattleboro VT Home for sale $$182,000 $163 per sq.ft.]()

$182,000 $163 per sq.ft. Brattleboro VT Home »
3 Beds | 2 Baths | Total Sq. Ft. 1114 | Acres: 0.27Wednesday Aug 5, 2026
Description: Cute as a button! Everyone knows this home painted as pretty as a picture, on the corner lot at the foot of Union Hill. The owners over the years have landscaped and created a magical setting........walk to downtown, coop and the MOOVER! Previous owners did a amazing renovation after Irene. An intown, affordable, vintage home with lots of character. 48 hour notice please in respect of the tenants. No interior photos to respect tenants privacy. See MLS Property & Listing Details & 4 images.

$225,000 $102 per sq.ft. Brattleboro VT Home »
Price Change! Reduced by $75,000 down 33% on July 30th 2026
5 Beds | 3 Baths | Total Sq. Ft. 2209 | Acres: 0.21
Wednesday Dec 18, 2024
Description: Major price reduction! This price reduction involves the seller staying on as a tenant for up to a year after closing. Ask for details! Fabulous potential with this in-town home on a great neighborhood street just a few short minutes to downtown Brattleboro where you'll find shops, restaurants, galleries, and more! Close to the hospital, schools, and points north and south with easy access to Rt 91. This home retains much of the original woodwork with bulls eye trim for the doors, an elegant staircase with two stained glass windows, and glowing wood floors. First floor has a bedroom option and a full bathroom, there's a full bathroom on each floor! Plenty of room for everyone with three more bedrooms and a bathroom on the second floor. There is an additional room on the second floor with separate entrance that would make a great office, and the third floor offers an in-law potential with a one bedroom studio apartment. This property is offered "as is". See MLS Property & Listing Details & 33 images.
New Listing!
![Bridgewater VT Home for sale $$179,000]()

$179,000 Bridgewater VT Home »
3 Beds | 0 Baths | Total Sq. Ft. 0 | Acres: 0.64Monday Aug 3, 2026
Description: This unique fixer-upper is back on the market! Nestled on 0.64 acres is a beautiful barn with many uses and the old farmhouse that has been gutted and ready for it's next chapter. Adjacent to the house stands the red barn, exuding rustic charm with its original wood. This iconic structure promises versatility and character, presenting an opportunity to create a one-of-a-kind living or workspace. Situated mere steps from the North Branch Ottauquechee River, and a short 5-minute drive from the renowned Long Trail Brewing Company, this property epitomizes the quintessential Vermont lifestyle. Downtown Woodstock is just 10 miles away, while the slopes of Killington Resort beckon from 8.5 miles, offering endless recreational opportunities including skiing and hiking trails that surround the area. Backup septic plan already permitted and no zoning in Bridgewater. Whether you're an investor seeking a lucrative opportunity or envisioning this property as your forever home, this is your chance to capitalize on its prime location and inherent charm. See MLS Property & Listing Details & 28 images.
